 Sign in
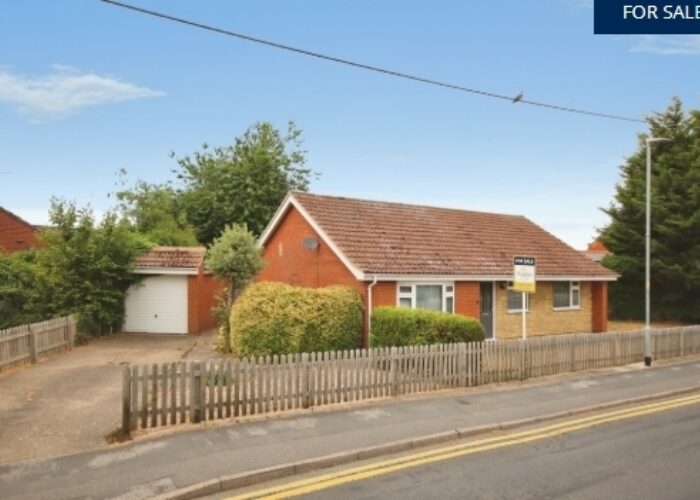
4 Jerusalem Road, Skellingthorpe
- 3 Bedroom Detached Bungalow
- Lounge/Diner, Modern Kitchen
- 3 Bedrooms & Bathroom
- Enclosed Front & Rear Gardens
- Driveway & Single Garage
- NO CHAIN
Available Now
| Tenure: | Freehold |
| Price: | £240,000 |
| EPC rating: | C 70 Download EPC document |
Description
HALL With laminate flooring and radiator.
LOUNGE/DINER 26' 3" x 13' 0" ( 8.02m x 3.97m) With double glazed bay window to the front aspect, double glazed window to the rear aspect, laminate flooring and two radiators.
KITCHEN 10' 5" x 9' 10" (3.20m x 3.00m) Fitted with a modern range wall and base with work surfaces over, stainless steel sink with side drainer and mixer tap over, electric oven and hob with extractor fan, spaces for washing machine and fridge, tiled splashbacks, wall mounted gas fired central heating boiler, radiator, double glazed window to the rear aspect and door to the garden.
BEDROOM 1 13' 10" x 10' 11" (4.23m x 3.33m) With double glazed window to the front aspect, laminate flooring and radiator.
BEDROOM 2 10' 10" x 10' 6" (3.32m x 3.22m) With double glazed window to the rear aspect, laminate flooring and radiator.
BEDROOM 3 10' 6" x 6' 11" (3.22m x 2.12m) With double glazed window to the front aspect, laminate flooring and radiator.
BATHROOM Fitted with a three piece suite comprising of panelled bath with electric shower over and glass shower screen, close coupled WC, pedestal wash hand basin, tiled splashback, chrome towel radiator, airing cupboard and double glazed window to the rear aspect.
OUTSIDE To the front of the property there is an enclosed garden laid mainly to lawn. To the side there is a driveway providing off street parking for multiple vehicles and access to the garage. The single garage has up-and-over door to the front and personnel door to the side. To the rear of the property there is an enclosed garden laid mainly to lawn with paved seating area.
Contact
Mundys
29 Silver Street, Lincoln, LN2 1AS
Email: "info@mundys.net" <info@mundys.net>
Telephone: 01522 510044
 Our use of cookies